


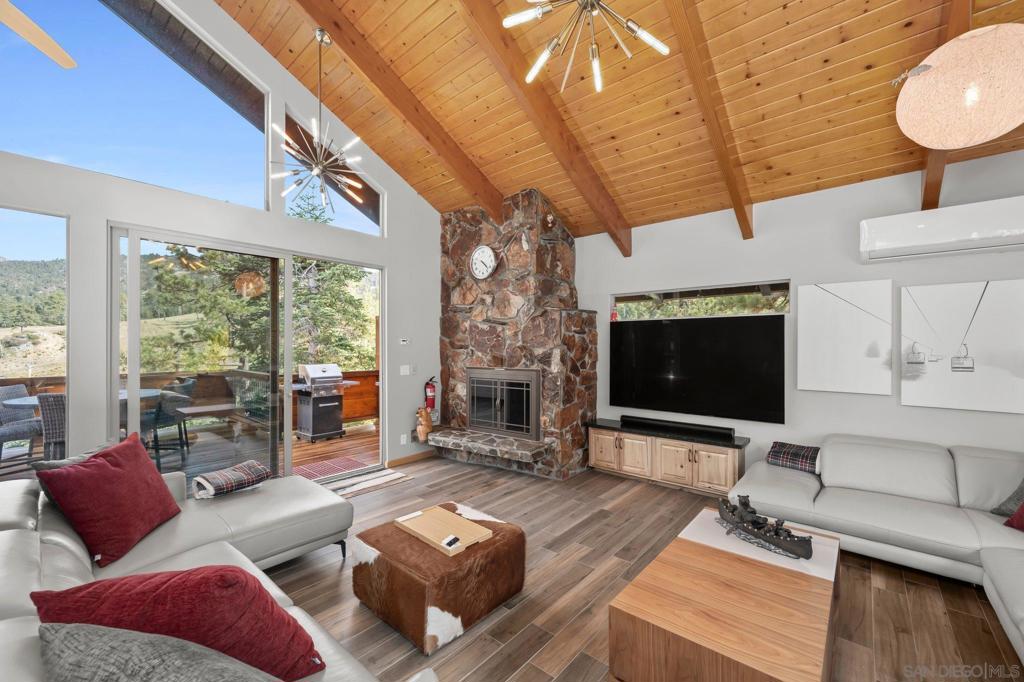


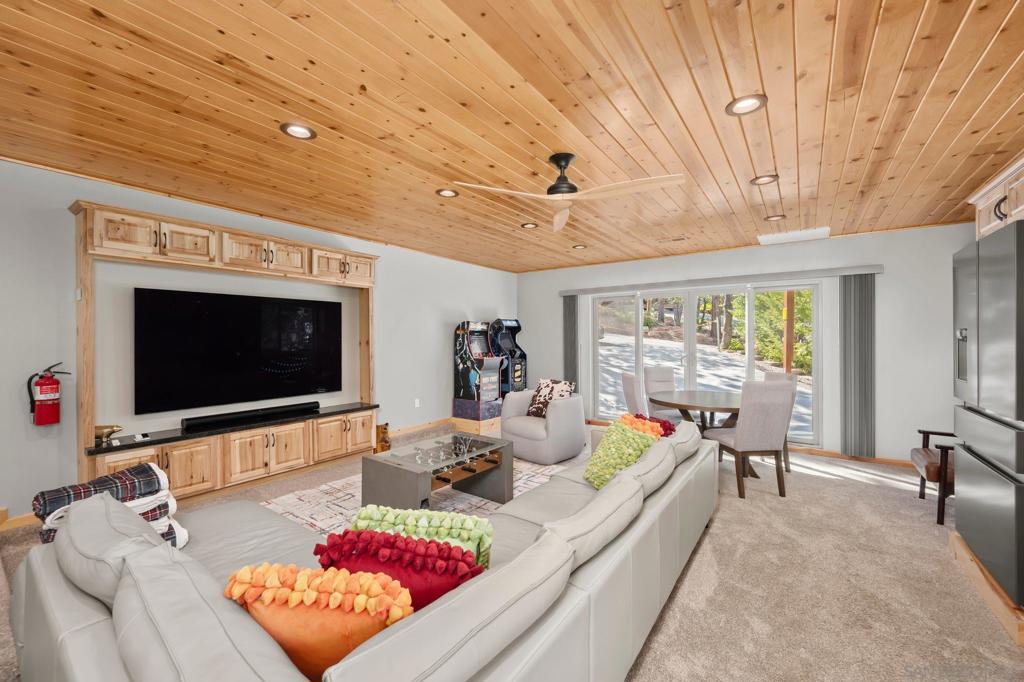


Welcome to 1219 Aspen Drive, a turnkey Big Bear mountain retreat with unobstructed Bear Mountain views, resort-style amenities and year-round appeal. Featuring 3 bedrooms, 3 bathrooms and approximately 2,180 sq. ft., this fully furnished home offers the ideal blend of mountain character and modern comfort. Inside, enjoy smart-home features, multiple gathering spaces, arcade games, a premium entertainment and sound system, and a primary bedroom with its own fireplace. A versatile bonus/game area with kitchenette provides additional space for entertaining family and friends while making mountain memories. Outside, beautifully landscaped grounds, extensive landscape lighting, a private spa and sauna create a relaxing mountain setting day or night. Spend the day skiing, hiking or mountain biking, then return home for après-ski evenings under the stars while taking in the Bear Mountain views. Offered fully furnished and well suited as a second home, vacation retreat or short-term rental opportunity subject to local regulations and permitting, 1219 Aspen Dr. combines views, amenities and turnkey convenience in one inviting Big Bear escape. Approximately 600 sq. ft. consists of additional bonus/game space with a kitchenette and is not reflected as permitted living area in public records. Buyer and buyer’s agent to independently verify square footage, permits and intended use to their satisfaction.
Listing courtesy of Listing Agent: Kyle Taylor (kylehtaylor@gmail.com) from Listing Office: Discovery Property Group, Inc..
Based on information from California Regional Multiple Listing Service, Inc. as of . This information is for your personal, non-commercial use and may not be used for any purpose other than to identify prospective properties you may be interested in purchasing. Display of MLS data is usually deemed reliable but is NOT guaranteed accurate by the MLS. Buyers are responsible for verifying the accuracy of all information and should investigate the data themselves or retain appropriate professionals. Information from sources other than the Listing Agent may have been included in the MLS data. Unless otherwise specified in writing, Broker/Agent has not and will not verify any information obtained from other sources. The Broker/Agent providing the information contained herein may or may not have been the Listing and/or Selling Agent.

/u.realgeeks.media/therdpteam/rdp_logo-90.png)