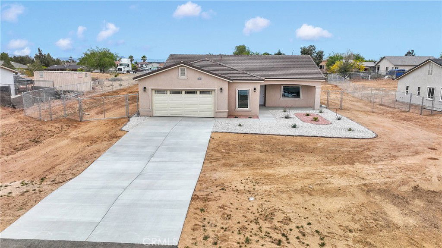
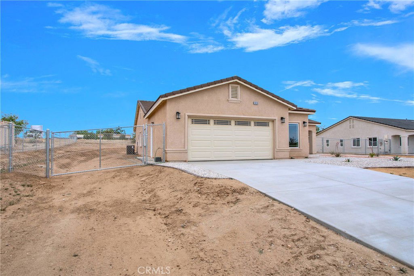
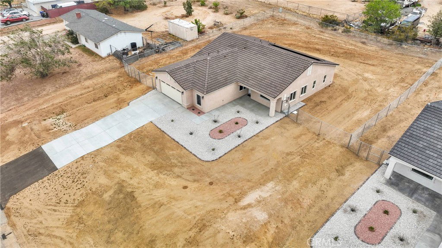

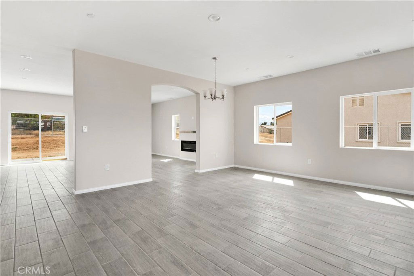
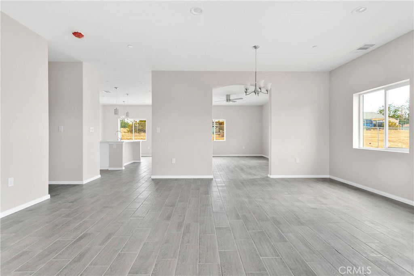
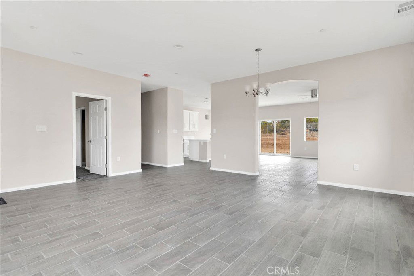
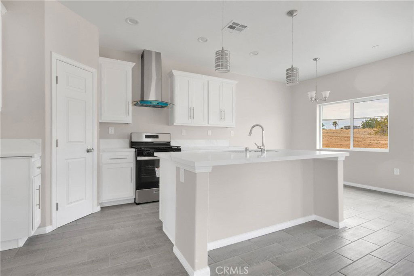
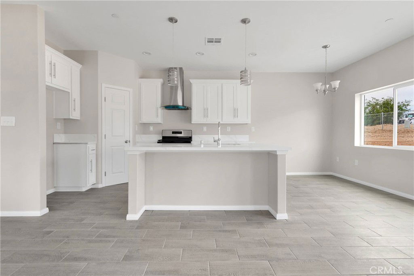
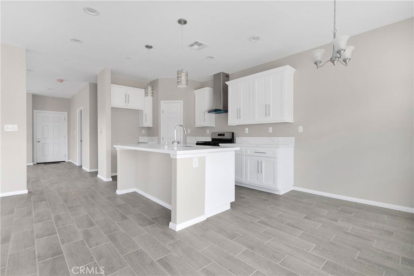
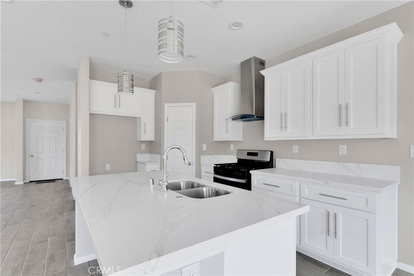
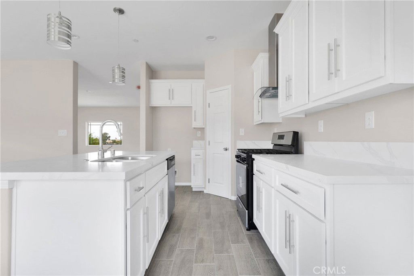

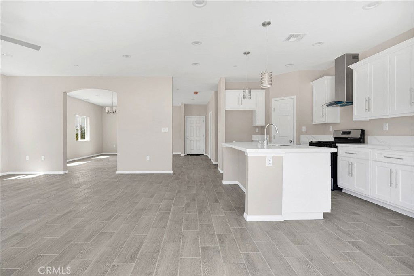
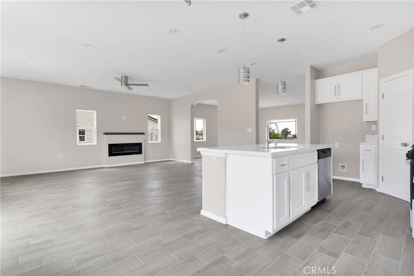
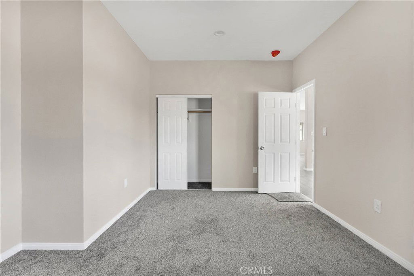
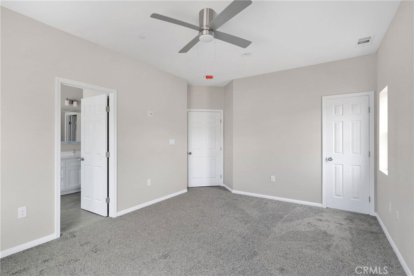
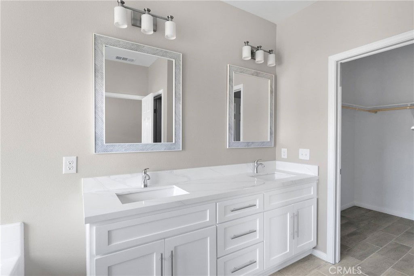
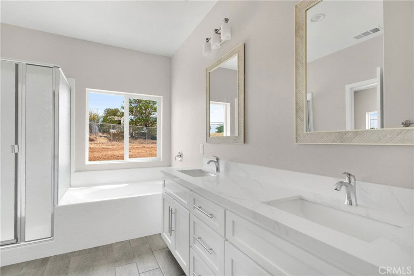

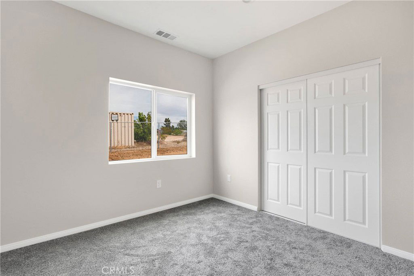
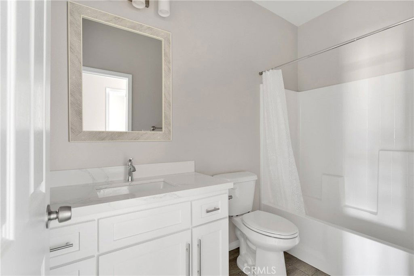
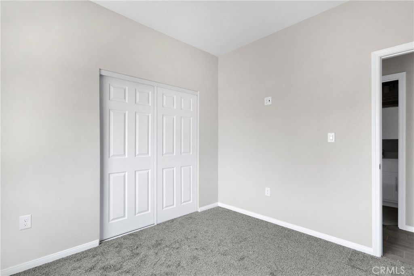
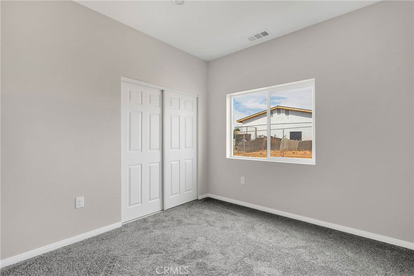
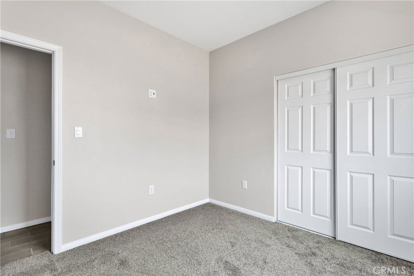
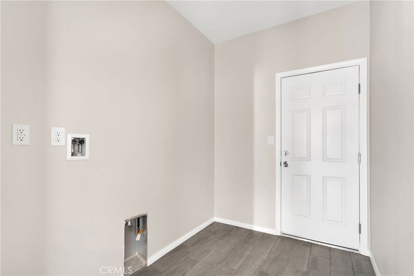
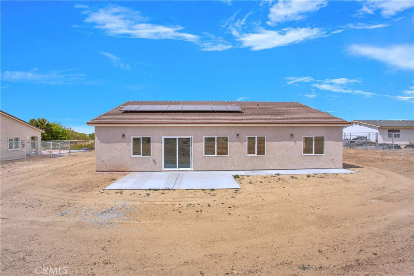
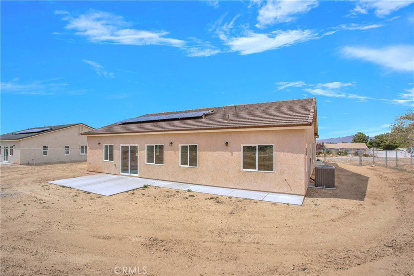
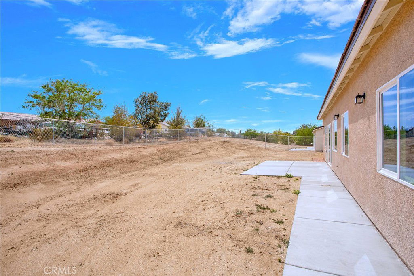
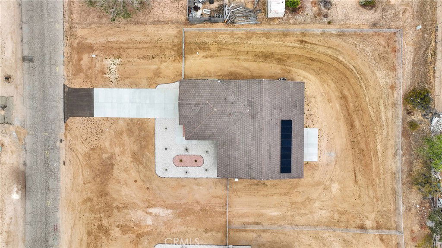

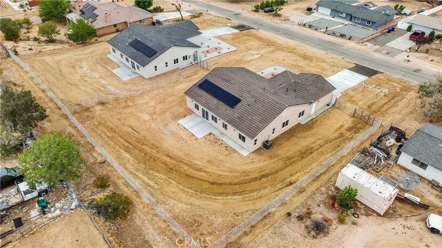
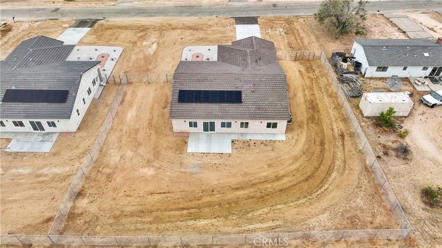
$40,000 PRICE REDUCTION!!! WOW-SELLER WANTS THIS HOME SOLD!!! This brand-new construction is designed with the popular, open-concept layout with soaring 9-ft ceilings as well as lots of large windows boasting an abundance of natural light thru out! Upon entry you are greeted with a spacious formal living/dining room with beautiful tile flooring and custom paint that creates a welcoming environment. The formal dining area flows seamlessly to the heart of the home....The Chef's Kitchen - here you will find a big central island, sleek quartz countertops, soft closing drawers and cupboards, walk-in pantry and a spacious nook area for casual dining! The kitchen overlooks the large family room w/ a beautifully designed built in electric fireplace, recessed led lighting, expansive windows and direct backyard access - perfect for gathering with family and friends. The large primary suite boasts multiple windows, modern ceiling fan & two generous walk-in closets - the primary en-suite bath features a dual sink vanity, a glass enclosed step-in shower & relaxing soaking tub. Three guest bedrooms that are generously sized and all have ample closet space! The thoughtfully designed guest bath has modern finishes. The fully gated backyard is a blank canvas offering the perfect opportunity to create your dream outdoor living space - there is even room for a pool! Additional features include an inside laundry room, tankless water heater, PAID solar, custom led lighting & paneled doors throughout, finished 2-car oversized garage that offers space for a craft/hobby room, home gym etc, space to create convenient RV/Boat parking on either side of the home! And last, but not least, easy maintenance front landscaping with a hint of desert view from the lovely front porch! Take a look today - you won't be disappointed!
Listing courtesy of Listing Agent: Lisa Dunham (LDunham3@msn.com) from Listing Office: Coldwell Banker Home Source.
Based on information from California Regional Multiple Listing Service, Inc. as of . This information is for your personal, non-commercial use and may not be used for any purpose other than to identify prospective properties you may be interested in purchasing. Display of MLS data is usually deemed reliable but is NOT guaranteed accurate by the MLS. Buyers are responsible for verifying the accuracy of all information and should investigate the data themselves or retain appropriate professionals. Information from sources other than the Listing Agent may have been included in the MLS data. Unless otherwise specified in writing, Broker/Agent has not and will not verify any information obtained from other sources. The Broker/Agent providing the information contained herein may or may not have been the Listing and/or Selling Agent.

/u.realgeeks.media/therdpteam/rdp_logo-90.png)