


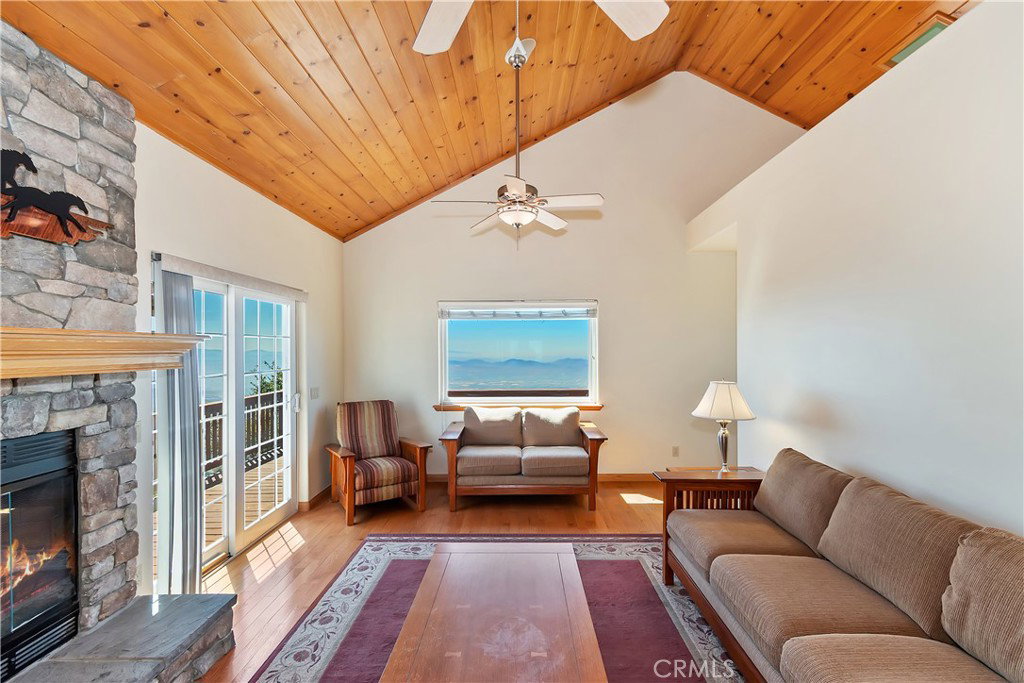


Exceptional custom built 4 bedroom, 3 bath home in the coveted Skyland area of Crestline with stunning panoramic valley, city lights and sunset views and features that truly set it apart. Perched where birds and hang gliders soar giving a daily back-drop of natural beauty. With level entry into the home and a thoughtfully designed floor plan with two bedrooms and a full bath on the main level—perfect for guests or multi-generational living. You'll find not one, but two spacious primary ensuites, each on its own level for ultimate privacy and comfort. Each suite is accompanied by its own dedicated laundry area, with one conveniently located just outside the main master and the other next to the second suite. The interior showcases warm tongue and groove vaulted ceilings, rich wood and tile flooring, and two cozy fireplaces—one in the inviting living room and another in the lower-level primary suite. Enjoy cooking in the stylish kitchen with stainless steel appliances or relax and unwind on two expansive entertaining decks perfectly positioned to take in the jaw-dropping views. Additional amenities include central A/C, a two-car garage, tons of storage, and an extra-large build-up area—ideal for future expansion or a home workshop. Situated on a county-paved, snow-plowed, and maintained road, this home offers a serene mountain lifestyle with excellent commuter access. Don’t miss this rare opportunity to own a truly special property with some of the most stunning views in the San Bernardino Mountains. Whether you're seeking a full-time residence or a peaceful second home, this one checks all the boxes—and then some.
Listing courtesy of Listing Agent: Jill Dayan (jilldayan@gmail.com) from Listing Office: Windermere Real Estate.
Based on information from California Regional Multiple Listing Service, Inc. as of . This information is for your personal, non-commercial use and may not be used for any purpose other than to identify prospective properties you may be interested in purchasing. Display of MLS data is usually deemed reliable but is NOT guaranteed accurate by the MLS. Buyers are responsible for verifying the accuracy of all information and should investigate the data themselves or retain appropriate professionals. Information from sources other than the Listing Agent may have been included in the MLS data. Unless otherwise specified in writing, Broker/Agent has not and will not verify any information obtained from other sources. The Broker/Agent providing the information contained herein may or may not have been the Listing and/or Selling Agent.

/u.realgeeks.media/therdpteam/rdp_logo-90.png)