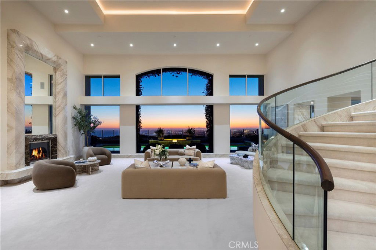
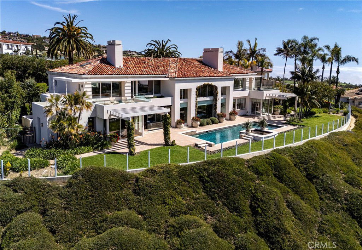
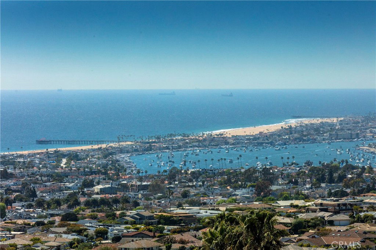
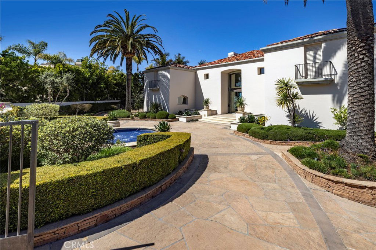
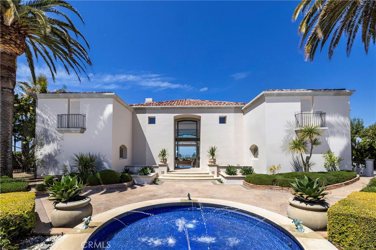
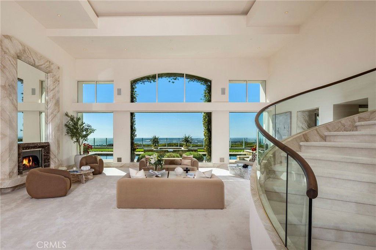
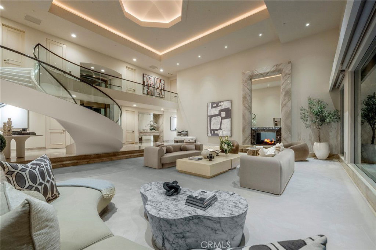
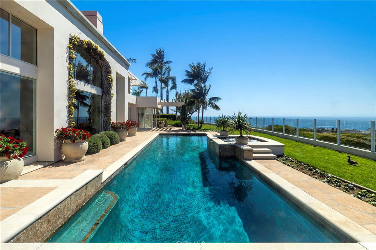
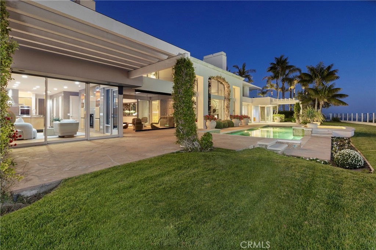
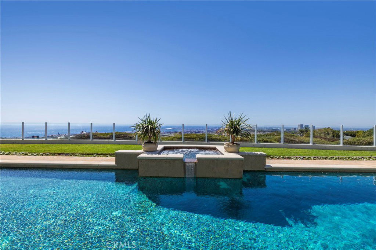
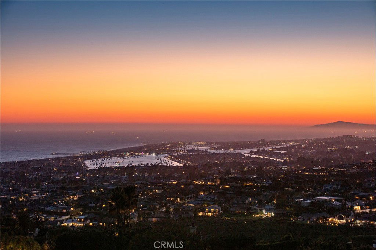
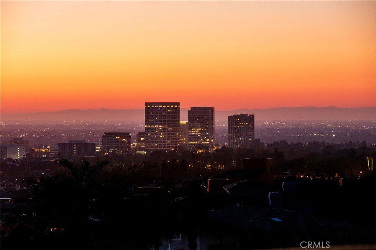
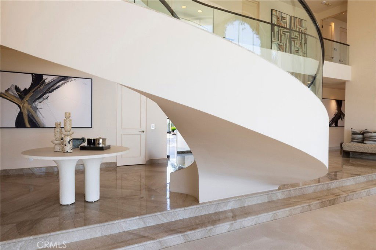
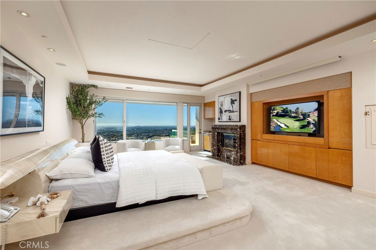
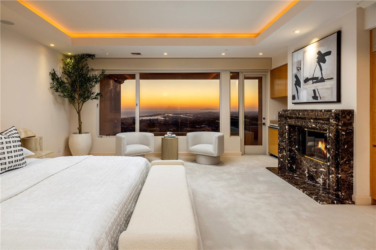
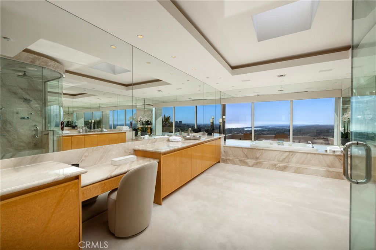
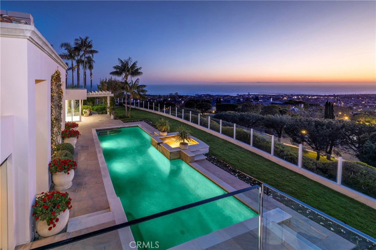
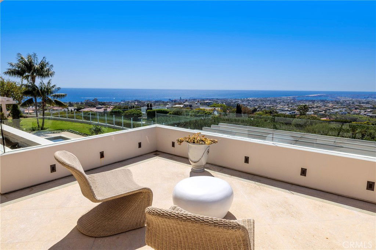
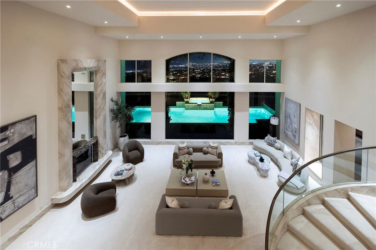
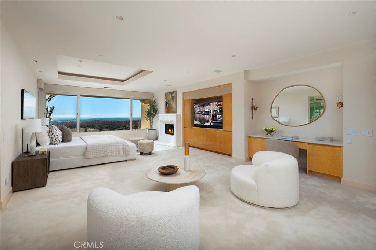
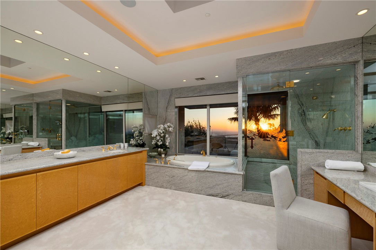
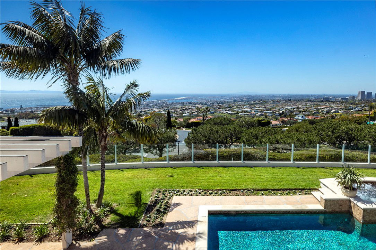
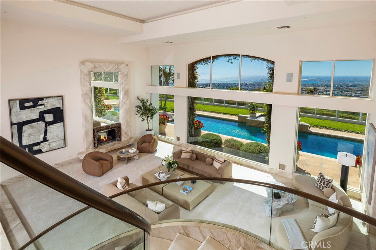
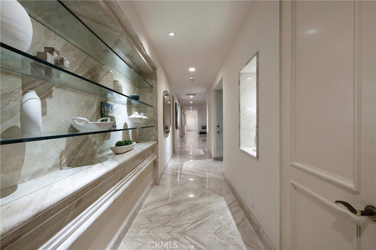
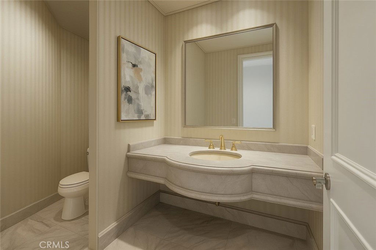
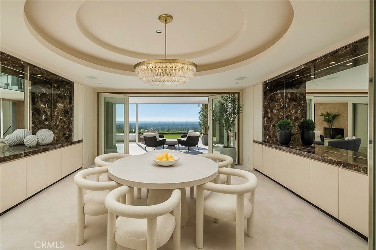
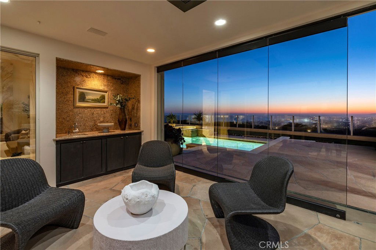
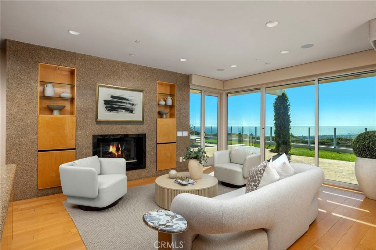
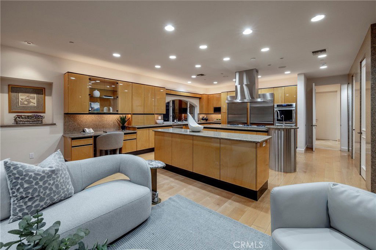
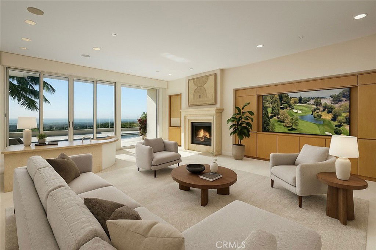
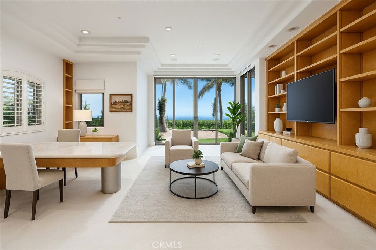
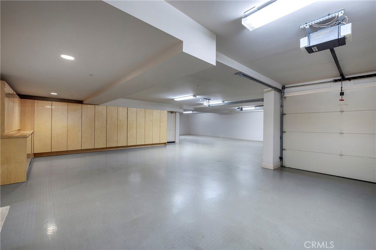
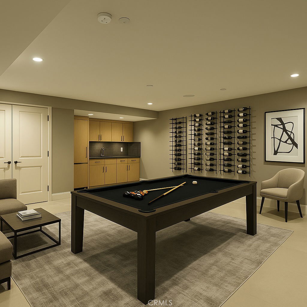
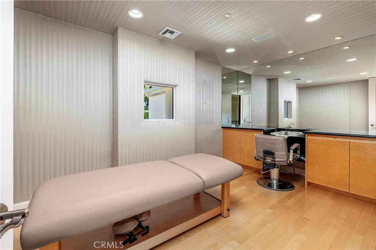
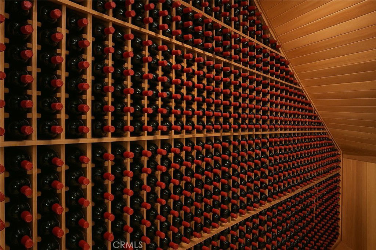
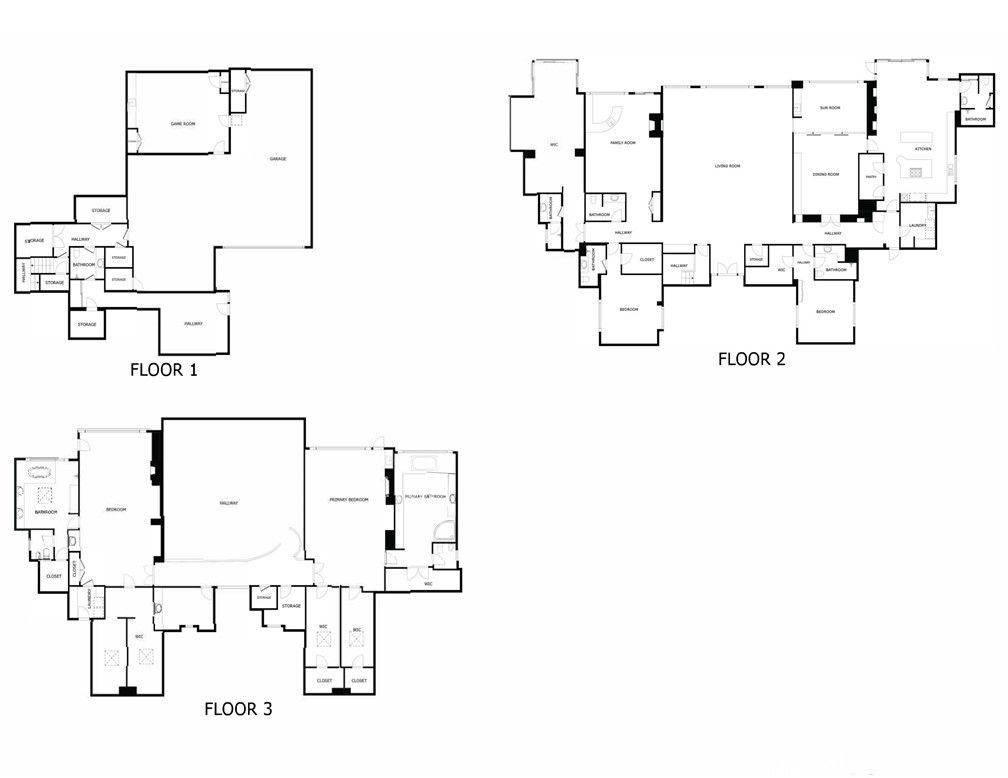
Commandingly positioned at the point of one of Pelican Hill’s most coveted view lots, this custom estate boasts an extraordinarily rare 200 feet of uninterrupted frontage capturing breathtaking white water vistas down the California coastline, past the glistening lights of Newport Harbor, and stretching to the Palos Verdes Peninsula framed by year-round sunsets and Catalina Island resting on the horizon. Set within the prestigious 24/7 guard-gated community of Pelican Hill in Newport Coast, this rare soft contemporary residence offers a refined architectural expression seldom found in the area. The estate’s elevated orientation at the end of a promontory ensures exceptional privacy and arguably the finest view vantage in the neighborhood. Inside, the home presents a thoughtful floor plan highlighted by two grand primary suites upstairs, each with dedicated stone-clad spa-like bathrooms, generous wardrobes, and unmatched coastal panoramas. An elegant spiral staircase anchors the great room, which opens through expansive walls of glass to the rear grounds where an illuminated pool and manicured landscaping merge seamlessly with the horizon beyond. A grand fireplace adds warmth and sophistication to the view-centric living space. The formal dining room that flows to a covered and enclosed outdoor dining and lounge area. The kitchen is richly appointed with exquisite full-slab stonework, an open-concept breakfast nook, and adjacent living space, creating a perfect balance of luxury and functionality. Additional highlights include a main-level guest suite, a lounge/library, a massage and salon suite, and a spacious subterranean level featuring a game room, multiple flexible living areas, and additional bedroom and bathroom accommodations. The estate also boasts an expansive subterranean garage and exceptional storage throughout. A gated, on-grade motor court and central entry fountain welcome guests into a lushly landscaped front courtyard, while mature plantings enhance the serenity and privacy of the property’s outdoor living spaces. Representing one of the most significant land parcels in all of Pelican Hill for both orientation and panoramic frontage, this estate presents a rare opportunity to personalize a dream residence in a location that defines world-class coastal living.
Listing courtesy of Listing Agent: Rex McKown (rex@mwaluxury.com) from Listing Office: Compass.
Listing sold by Marcy Weinstein from Compass
Based on information from California Regional Multiple Listing Service, Inc. as of . This information is for your personal, non-commercial use and may not be used for any purpose other than to identify prospective properties you may be interested in purchasing. Display of MLS data is usually deemed reliable but is NOT guaranteed accurate by the MLS. Buyers are responsible for verifying the accuracy of all information and should investigate the data themselves or retain appropriate professionals. Information from sources other than the Listing Agent may have been included in the MLS data. Unless otherwise specified in writing, Broker/Agent has not and will not verify any information obtained from other sources. The Broker/Agent providing the information contained herein may or may not have been the Listing and/or Selling Agent.

/u.realgeeks.media/therdpteam/rdp_logo-90.png)