


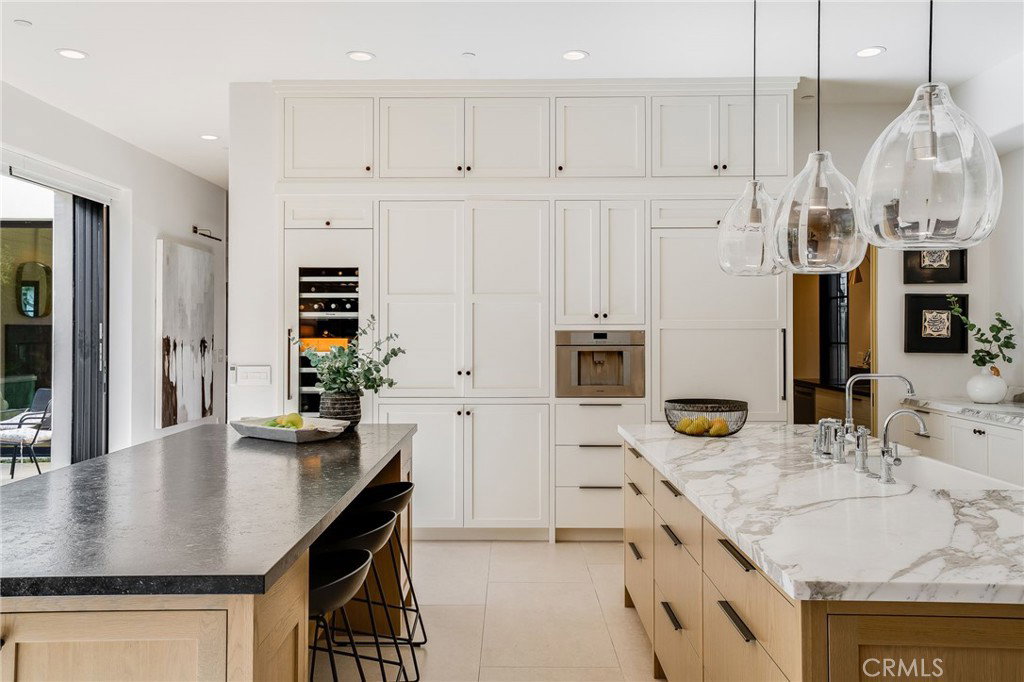


Beautifully reimagined, this recently renovated home offers nearly 6,000 square feet of refined living in the heart of Newport Heights — one of Newport Beach’s most coveted and centrally located coastal enclaves. With 5 bedrooms and 6.5 baths, this custom residence blends sophisticated design with a relaxed Southern California lifestyle defined by connection, comfort, and effortless indoor-outdoor living. Mornings begin in a sunlit kitchen designed for gathering, where marble and limestone countertops, dual oversized islands, and a statement range by La Cornue anchor the space. Fully outfitted with premium appliances by Thermador and complemented by a fully equipped secondary kitchen, the home is thoughtfully designed for both intimate family dinners and larger-scale entertaining. Expansive sliding doors by La Cantina open the living spaces entirely to the west-facing yard, creating a seamless transition to outdoor living while welcoming ocean breezes. Afternoons unfold poolside at the private spool or relaxing beneath the covered outdoor lounge with fireplace, television, and built-in BBQ — a true extension of the home designed for year-round enjoyment. A gated front patio with fire pit and lush hedging offers yet another inviting space to gather with neighbors and friends. Upstairs you will find a luxurious primary suite featuring a serene retreat with fireplace, spa-inspired bath with Waterworks fixtures, and his and her walk-in closets. Additional highlights include a spacious bonus room, high ceilings, three fireplaces, oak and porcelain flooring, a richly paneled downstairs study with built-ins, coffered ceilings, and private bath, plus an additional main level bedroom suite. Located minutes from world class beaches, premier schools, Lido Marina Village, Fashion Island and the various boutiques and restaurants on 17th Street. Don’t miss this exceptional opportunity to own a modern sanctuary in the heart of Newport Beach.
Listing courtesy of Listing Agent: Cari Young (cari.young@compass.com) from Listing Office: Compass.
Listing sold by Melissa Barnes from Compass
Based on information from California Regional Multiple Listing Service, Inc. as of . This information is for your personal, non-commercial use and may not be used for any purpose other than to identify prospective properties you may be interested in purchasing. Display of MLS data is usually deemed reliable but is NOT guaranteed accurate by the MLS. Buyers are responsible for verifying the accuracy of all information and should investigate the data themselves or retain appropriate professionals. Information from sources other than the Listing Agent may have been included in the MLS data. Unless otherwise specified in writing, Broker/Agent has not and will not verify any information obtained from other sources. The Broker/Agent providing the information contained herein may or may not have been the Listing and/or Selling Agent.

/u.realgeeks.media/therdpteam/rdp_logo-90.png)