


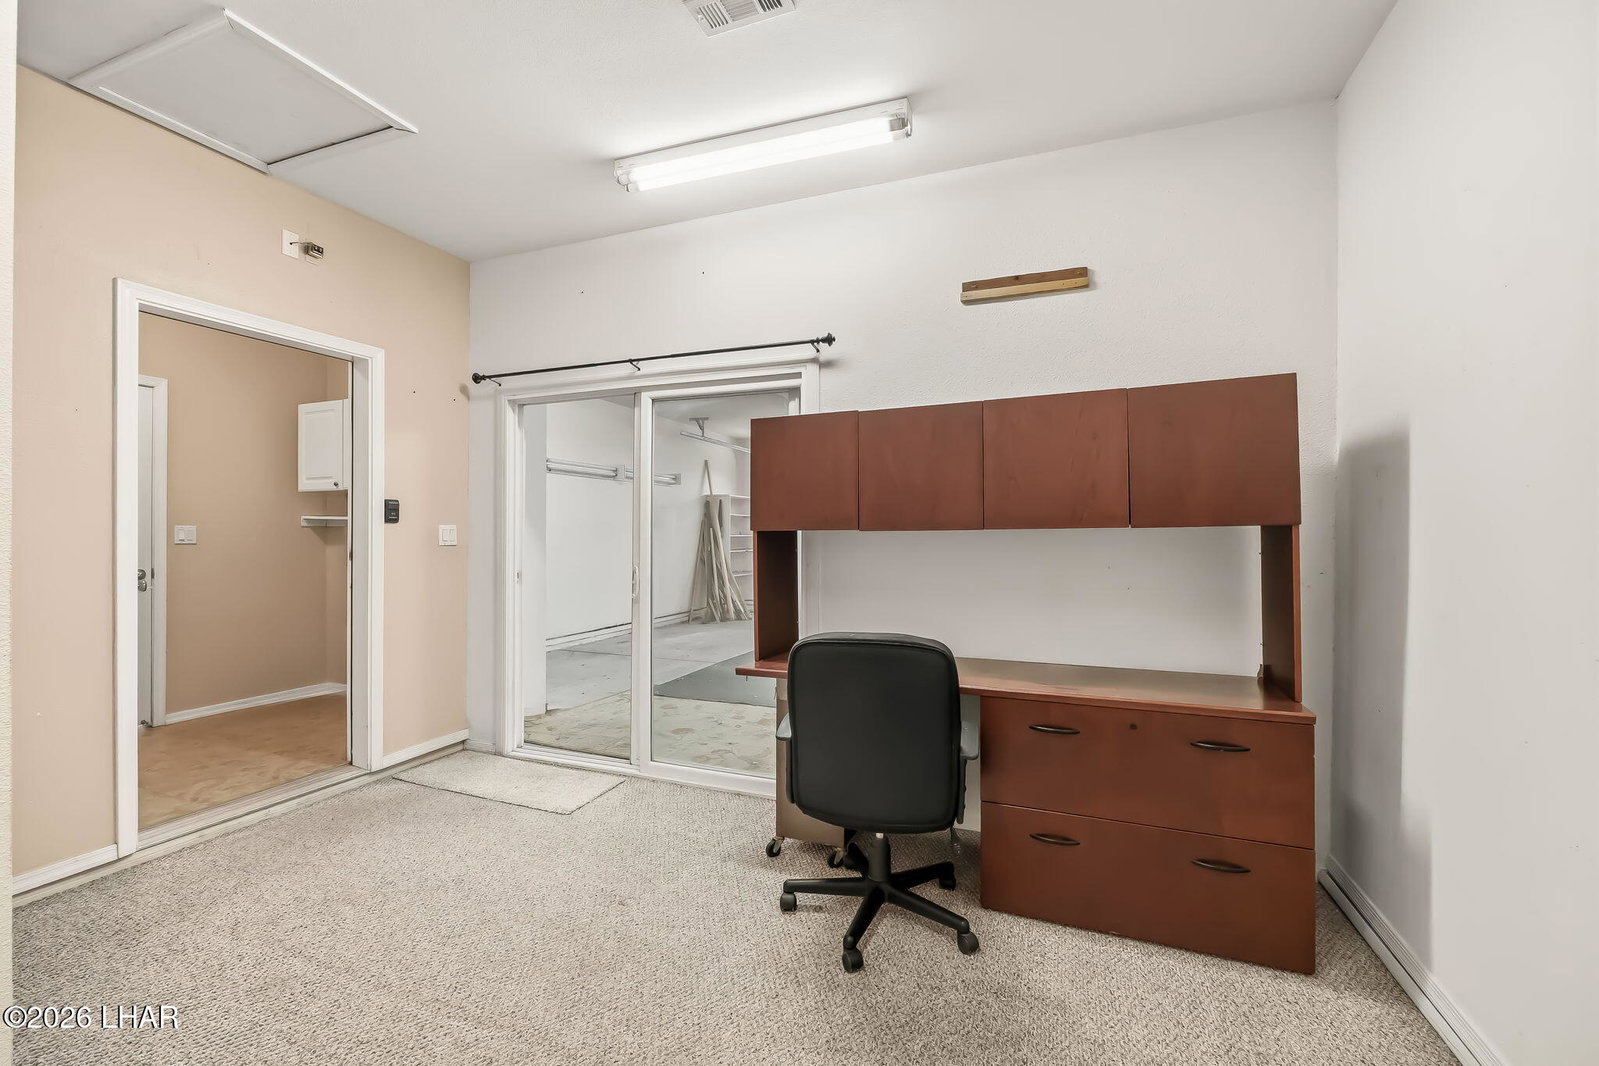


Beautiful GOLF COURSE 3 bedroom 2 bathroom home on the 17th hole! NO HOA - SIDE PARKING! Walking up you will love the courtyard entryway and landscaped front yard - excellent curb appeal!! A spacious living room with high vaulted ceilings is the heart of the home complete with fireplace and all. Two guest bedrooms are on one side and the primary suite is on the other. 1,674 sq ft of living space throughout. WALK-IN showers in both bathrooms, dual sinks in the primary, and an extra-large primary walk-in closet. Must see the updated kitchen with quartz countertops and a view of the green from your sink. Dedicated pantry, refrigerator included, newer dishwasher, and a breakfast bar. Plantation shutters in the front room and new paint throughout make this home move-in ready! Owner has made some specific modifications to the property: The boat deep garage has been made into an office/flex room but could be converted back to accommodate boats or vehicles with more length. Additionally the side yard has a block enclosure used as a private outdoor patio previously, but if one desired, the blocks could be removed for added side parking! Really you have the ability to make this home work for your needs. Indoor laundry is a plus in our summer season and has a utility sink. The full length covered patio along the back will allow you to enjoy the golf course scenery! Attached 2-car garage for your parking and storage needs. Located in the desirable NO HOA neighborhood of Desert Lakes. Close to medical, shopping, schools, and more! Call your agent for an easy tour.
Listing courtesy of Listing Agent: Jessica Topol () from Listing Office: Sondgeroth Real Estate Group, LLC.

