


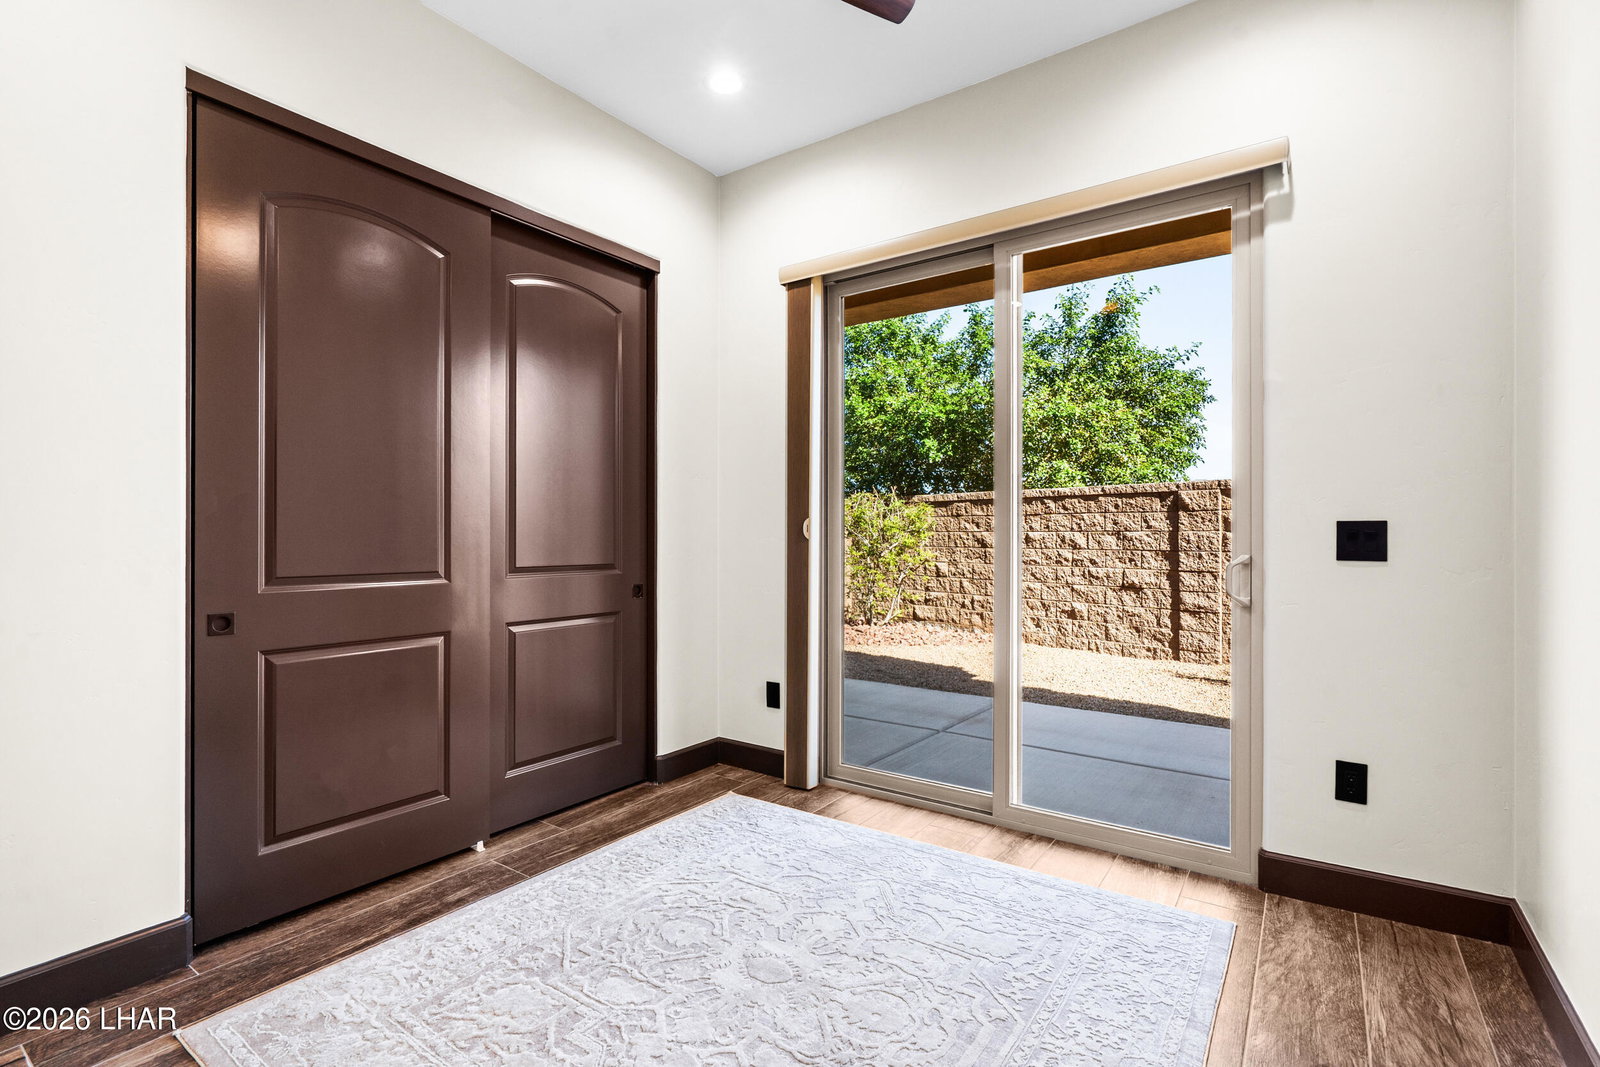


Built by Merrill Home Builders as their personal residence, this custom home at Viewpoint Estates offers quality construction, thoughtful design, and unexpected features throughout! With 2,420 sq. ft. of living space, the great room features wood beams and an 8' fireplace with floor-to-ceiling stonework and custom mantel. Dolomite countertops and backsplash, a Verona dual-oven range, and a walk-through pantry with a second refrigerator featuring Craft Ice highlight the kitchen. A stone-surrounded wet bar includes a beverage fridge. Outdoors, enjoy a covered patio, pebble-finish pool with Baja shelf, waterfall grotto, app-controlled lighting, and desert landscaping. The approx. 13,939 sq. ft. lot offers a unique shape with generous concrete side area and space behind the side gate. The fully loaded RV garage reaches 60' deep with an 18x14' door, two mini-split AC units, cabinetry, 3/4 bathroom, and mezzanine. The climate-controlled 2-car garage includes a 350-lb/day ice machine. Other features include a finished attic bonus space, plentiful storage, spray foam insulation, Trane AC systems, 8 TVs, A/V equipment, and 10 surveillance cameras. So much to offer and even more to discover!
Listing courtesy of Listing Agent: A Team () from Listing Office: Coldwell Banker Realty.

