


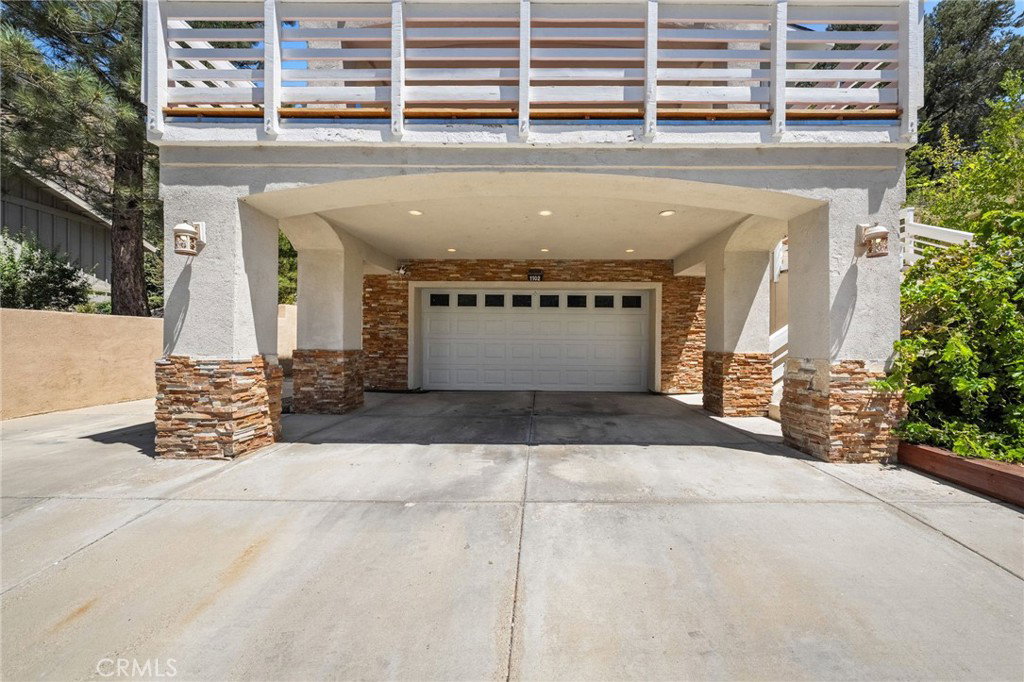


Experience the best of mountain living in this beautifully maintained 3,332 sq. ft. south-facing home, built in 2007 and thoughtfully designed to capture breathtaking panoramic mountain views. Featuring 4 bedrooms and 3.5 bathrooms, this spacious residence offers an open-concept floor plan where the kitchen flows seamlessly into the living room, creating the perfect setting for entertaining or everyday living while enjoying the incredible scenery. Dual-pane windows throughout the home allowing natural light to pour in and showcase the stunning Mountain View’s. Offering generously sized bedrooms, central A/C, RV parking, and a two-car attached garage, this home combines comfort with functionality. A standout feature is the versatile lower level, complete with a bedroom, full bathroom, laundry hookups, and a spacious living area. Ideal for in-law quarters, extended guest stays, a private home office, or a recreation room, this flexible space can easily adapt to your needs. Step outside and take in the spectacular mountain backdrop from the outdoor fireplace, creating the perfect place to relax, entertain, and enjoy Wrightwood’s four-season lifestyle. Filled with natural light from its desirable south-facing orientation, this exceptional home offers the perfect combination of modern amenities, flexible living space, and unforgettable mountain views. Only minutes away from the famous Mountain High Ski Resort and downtown Wrightwood shops and restaurants this home is a MUST SEE.
Listing courtesy of Listing Agent: Bethany Colombo (bethany@teamcolombo.com) from Listing Office: Joel Colombo, Broker.
Based on information from California Regional Multiple Listing Service, Inc. as of . This information is for your personal, non-commercial use and may not be used for any purpose other than to identify prospective properties you may be interested in purchasing. Display of MLS data is usually deemed reliable but is NOT guaranteed accurate by the MLS. Buyers are responsible for verifying the accuracy of all information and should investigate the data themselves or retain appropriate professionals. Information from sources other than the Listing Agent may have been included in the MLS data. Unless otherwise specified in writing, Broker/Agent has not and will not verify any information obtained from other sources. The Broker/Agent providing the information contained herein may or may not have been the Listing and/or Selling Agent.

/u.realgeeks.media/therdpteam/rdp_logo-90.png)